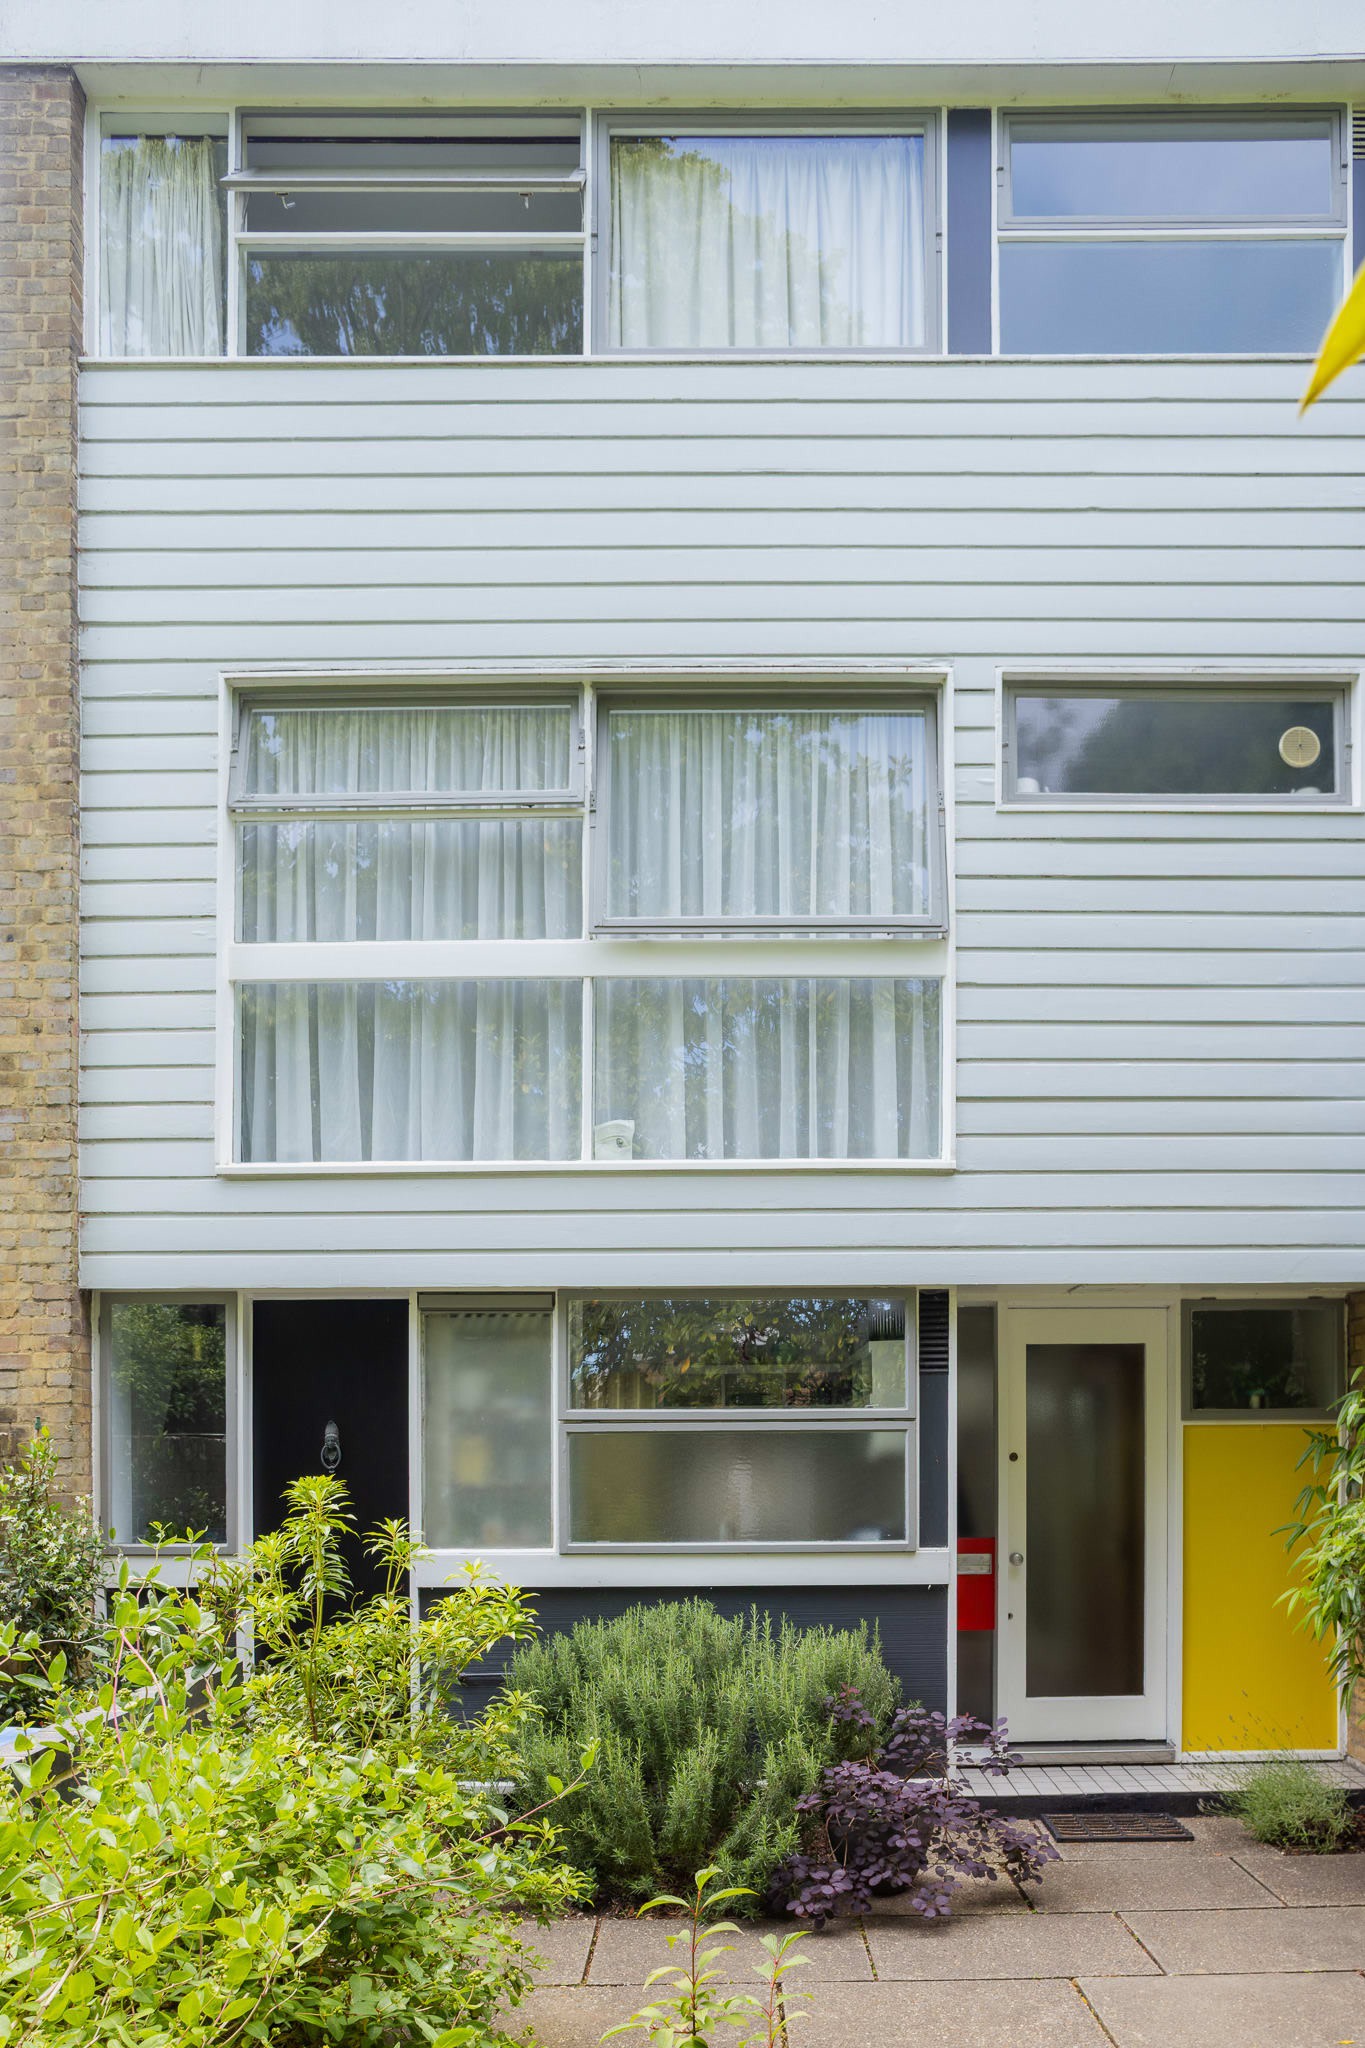
In 1955 a young architecture critic, Ian Nairn, was given a special issue of the Architectural Review called “Outrage” in which to rail against what he coined subtopia, “the steamrollering of all individuality of place to one uniform and mediocre pattern”. His argument provided the template for most criticism of postwar speculative home building. Across the nation, housing developments from this era are typically aesthetically bland and socially sterile, lacking any sense of community or identity.
By 1961, however, Nairn was encouraged by some developers who were doing things differently. “More trees are left, housing units are cleaner and crisper, and — just occasionally — are grouped in patterns which may produce a sense of place,” he wrote. For this he credited “the pioneer efforts of one architect, Eric Lyons”, the leading creative light of the developer Span.
Lyons returned the compliment. In a 1961 promotional brochure, Span described itself as “a work against Subtopia”. As the Association of Consultant Architects put it after Lyons’ death in 1980, “Eric wanted to put modern architecture within the financial and intellectual reach of the middle range of housebuyers.”
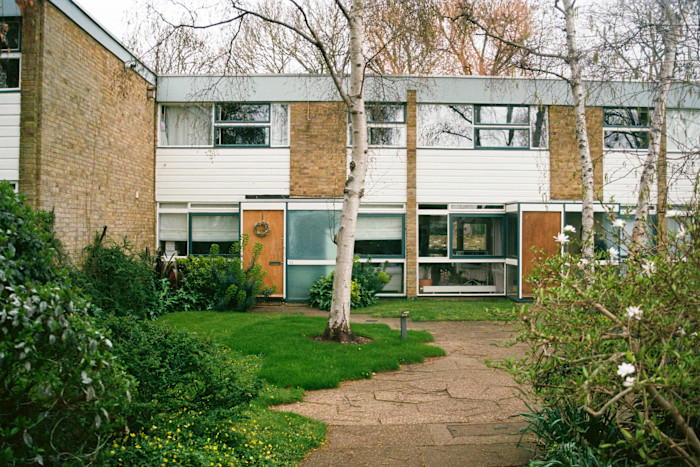
Looking today at the 73 Span projects Lyons completed between 1948 and 1969, comprising 662 flats and 1,463 houses, it is clear that he succeeded. Four of the developments are now Grade II listed in their entirety. Twenty-nine have received major accolades, such as RIBA Architecture and Civic Trust awards. The art historian Nikolaus Pevsner wrote in his seminal architecture guides The Buildings of England that Span estates “have quietly but consistently shown that there were humane and attractive alternatives both to the large dominating public housing schemes and to the indifferent speculative developments of the 1950s and 1960s”.
Although Lyons led Span (the name was adopted in 1957 after the company had already completed several projects), the developer was also indebted to the talents of several partners, notably Geoffrey Townsend and the landscape designer Ivor Cunningham. As two of their most lauded London estates — Parkleys in Richmond and The Priory in Blackheath — celebrate their 70th anniversaries this year, the vision of Lyons and the enduring appeal of Span show how, at a time when speculative development is sorely needed, the basic principles behind Span remain relevant and vital.
“If you look at Parkleys today, it doesn’t look as though it’s 70 years old, because it’s loved,” says Eric’s son Richard, who worked with his father for many years. Those who move into Span estates tend to be slow to move out.
Sheila Markham is an extreme example. She was born at The Priory the year after it opened and, after a spell away for university and then work, moved back in when her mother, who had never left, went into sheltered housing. “It seemed like a piece of very good fortune,” she tells me. “It’s been in the same family since it was built, so I see it as my ancestral home.”
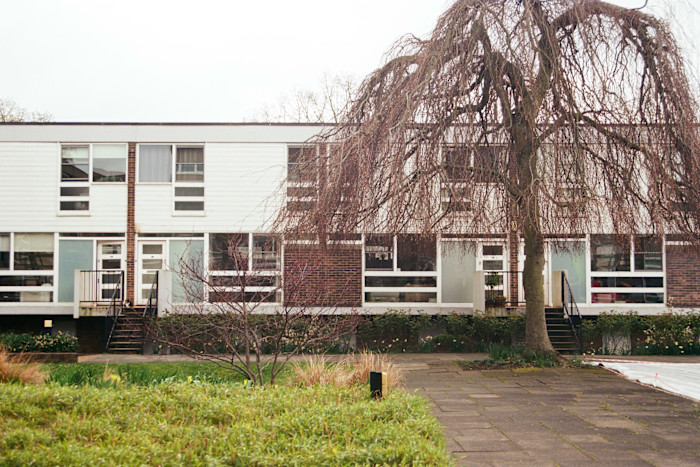
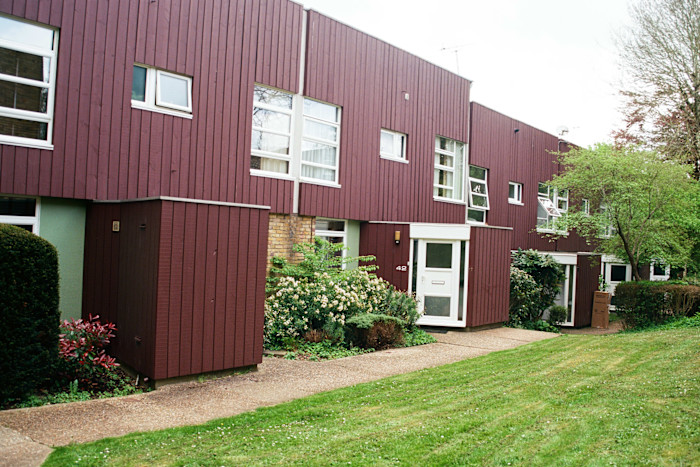
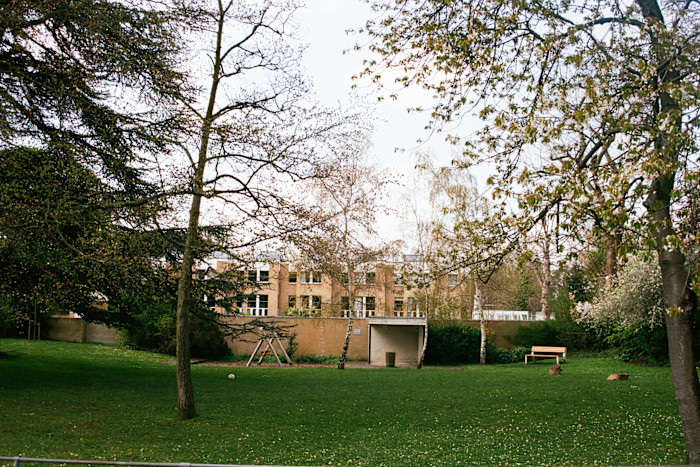
Walk around a Span estate and what strikes you is not the buildings themselves but their settings, nestled in quiet, open spaces with plenty of greenery. Many were built on the grounds of dilapidated estates and most of the mature trees were kept, with the flats and houses arranged to make the most of them.
The landscaping creates a sense of openness in often small areas. As Nairn put it, you feel that there is “always something around the corner”. Architect and Parkleys resident Justine Langford cites the perhaps surprising influence of the 19th-century Austrian architect Camillo Sitte. Both Sitte and Span designed around squares and greens. “More often than not, you enter at the corner and you exit at the corner,” says Langford. “It’s a good balance of permeability and enclosure.”
The trees and the sight lines disguise the density of the developments. Span had as much incentive to maximise the number of dwellings as any other developer. Parkleys, for example, had a density of 74 persons per acre (ppa) — higher than the 30-40 ppa average for low-rise schemes of the time in the capital. Lyons and Cunningham showed that it is possible to build profitably on land without making it feel packed to the gills. They kept costs down partly by using a limited number of flat and housing designs. But because they were not placed in neat lines, and they also evolved with each iteration, there is never a sense of dull uniformity. Langford points to Wates, another estate that the builders contracted by Span subsequently built in Ham. The houses have the same aesthetic as Parkleys but, she says, it has the dead feel of too many new developments because the importance of landscaping was not understood.
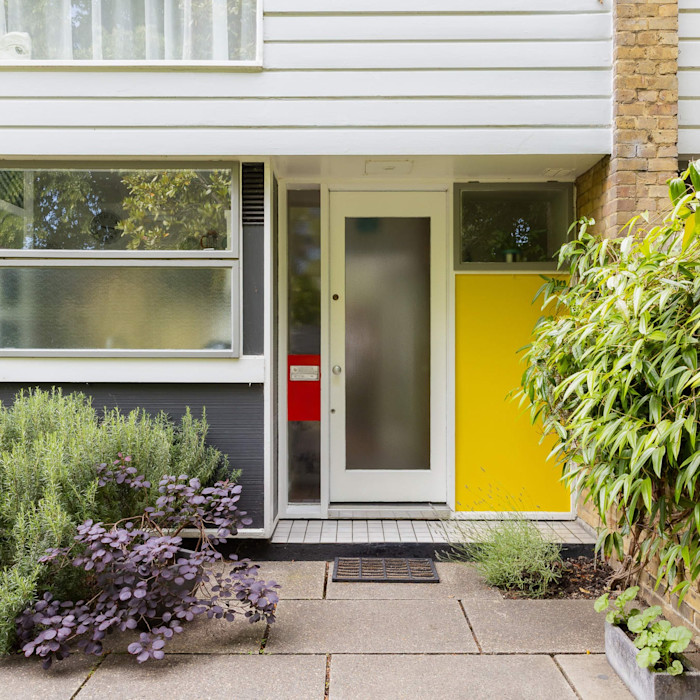
The landscaping also creates communal spaces around the dwellings. “When you enter into your flat, it’s through a sequence of public spaces which become more and more private,” says Langford. Community was central to the Span ethos and in most developments “the landscape goes up to your front door”, explains Ana Sutherland, an architect and resident of another Blackheath Span estate, Parkend. Walking around Span estates you can see how this has helped maintain order and coherence. Sutherland shows me one row of houses where responsibility for the grounds between the buildings and the path they are set back against has “over time ended up with people just doing whatever they wanted”. The result is a patchwork, with some gardens unkempt and others in different styles.
The communality of Span is partly a matter of design and partly one of management. The common areas are run by a committee elected by residents. Where there are flats, the building envelope is the responsibility of the residents’ association. Residents can’t alter the external appearance of their homes without the committee’s permission, which is usually not forthcoming, as covenants do not allow changes that are out of keeping. Lyons thought it was “a peculiar 20th-century idea that your house has to represent you”.
For homeowners used to having complete say over their houses, the associations might appear as an encumbrance. “But this is a kind of community living, and I don’t think you should move to this kind of environment if you want your home to be your castle and to have this complete independence,” says Markham. And as Tony Rowlands, a resident at the Weymede Span estate in Byfleet, Surrey, puts it, “It’s a collective effort, but it isn’t the USSR.”
When I visited Weymede, children were playing on the greens while neighbours chatted in front of their houses. “I know all my neighbours and I know that someone would notice if I hadn’t made an appearance for a few days,” says Markham. Span estates are a great place to grow old. My wife and I live on a Span estate in Bristol and many of our neighbours are elderly and live alone. Our next-door neighbour died at the age of 99, still living alone, thanks in no small part to the support of the community.
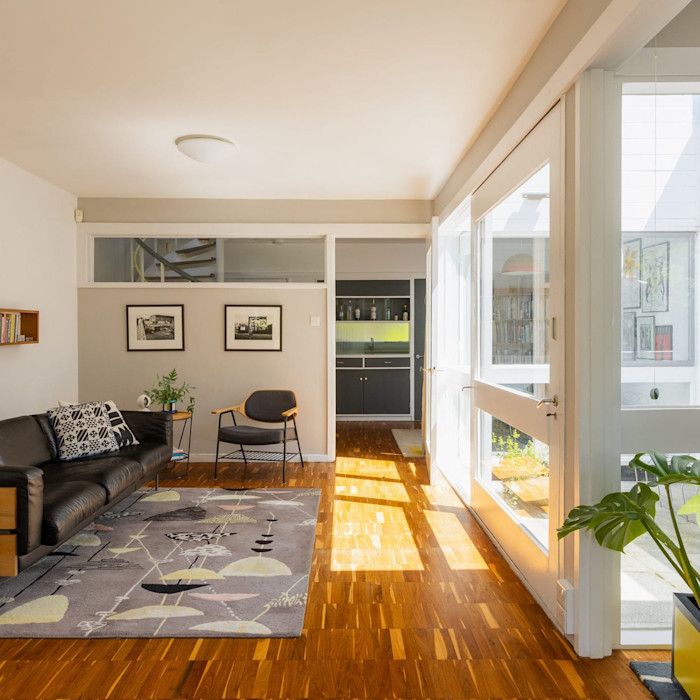
Inside Span homes, the spaces meet Le Corbusier’s demands for “space and light and order”. They typically have a double aspect and are blank canvases. Lyons believed that architects should not impose their taste and that interiors should allow the people who live there to express their own.
Lines are clean and no space is wasted, with minimal corridors and storage built into every nook and cranny. “Compared to what you can buy at a similar price point, Span homes offer well-designed, well-built and well-cared-for homes with generous proportions,” says Louise Willocks, managing director at The Modern House and Inigo. With their original features, they are “reliably popular with our audience”. The agency sells “around two or three a year”, she adds, from “first-time buyers to couples, families and downsizers wanting to live more laterally”.
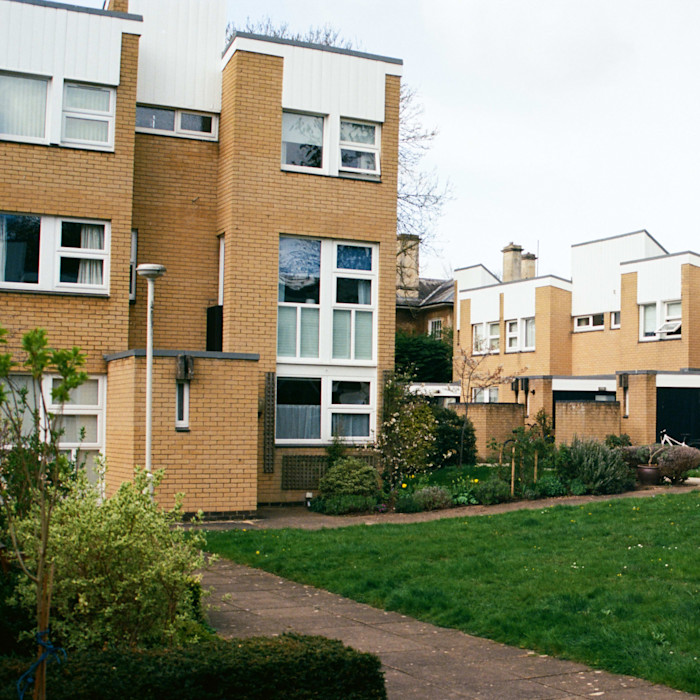
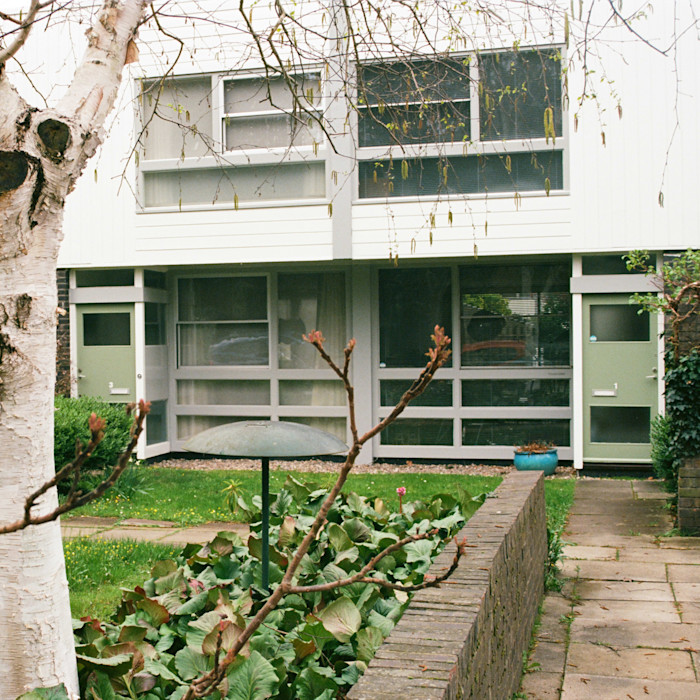
Unlike some modernist architects who strive to create a striking building, Lyons designed from the inside out. That is perhaps why the exteriors of Span properties play very much third fiddle to the landscaping and interiors. Nairn described a Span estate as “a protracted essay in abstract geometry worked out with screen walls or fencing or terracing of house units or siting of houses to form a composition”. Span rightly boasted that it was “happily and unselfconsciously itself, aping no other age, imitating no other period”. Above all, there is “nothing pseudo — no fake-rustic”.
At the same time, they incorporate vernacular elements. Sutherland points out the London stock bricks and the hanging tiles, which have an “almost Kentish quality”. Barbara Simms, editor of the catalogue of a 2006 RIBA exhibition on Eric Lyons and Span, sees echoes of the best 18th and 19th-century speculative developments, which “enhanced the value of property by designing open space as an integral part of the housing scheme: as seen in London’s Bloomsbury squares or the crescents and circles of Bath”. Richard Lyons adds that “Ivor and Eric were both very Capability Brown-oriented. The English landscape garden tradition of creating spaces and a sense of naturalness was important.”
The Achilles heel of Span homes today is their poor thermal properties, especially in estates where there has not been a transition to double glazing. Retrofitting is possible but complicated by the need to retain the same external appearance. “I think everyone would say there’s a big problem with condensation,” says Markham. But as Richard Lyons points out, “Every building in the 1960s was built to an appalling level of thermal insulation.” Sutherland also reminds me that they were building during a materials shortage and to building regulations of the 1950s and the 1960s.
Span’s legacy should not just be the homes it has bequeathed us. “The same principles with a bit more density would still be a much better result than a lot of the mediocre housing being built in the UK,” says Sutherland. Richard Lyons believes that we could apply Span principles more widely. “The key thing is the social organisation. It wouldn’t have mattered so much if the aesthetic ideas that my father had were a bit different.” Langford agrees that Span is “more of an attitude and approach than style. They brought together all the different disciplines and said, what happens if people just think about something afresh?”
Keeping the spirit of Span alive is not about simple replication. “Span cannot, by its own nature, be static,” it claimed. The practice was constantly evolving, learning from the past and responding to market conditions. Residents’ associations are charged with retaining the coherence and character of their estates, not to preserve them in aspic. “Eric would have disapproved of listing,” says Richard. “He didn’t think things should be frozen.”
The images in that 1961 brochure would need to change for a Span of tomorrow, but almost all the words could remain verbatim: “The aim is to create an overall unity that avoids regimentation, provides a sense of freshness, enhances rather than eradicates the natural features of the site; that ensures that estates look mature from the outset and retain an informal, intrinsic dignity that will still communicate itself 50 years from now.” How much better would Britain’s housing of tomorrow be if we built according to those principles?
Julian Baggini is an author and philosopher
Find out about our latest stories first — follow @ft_houseandhome on Instagram